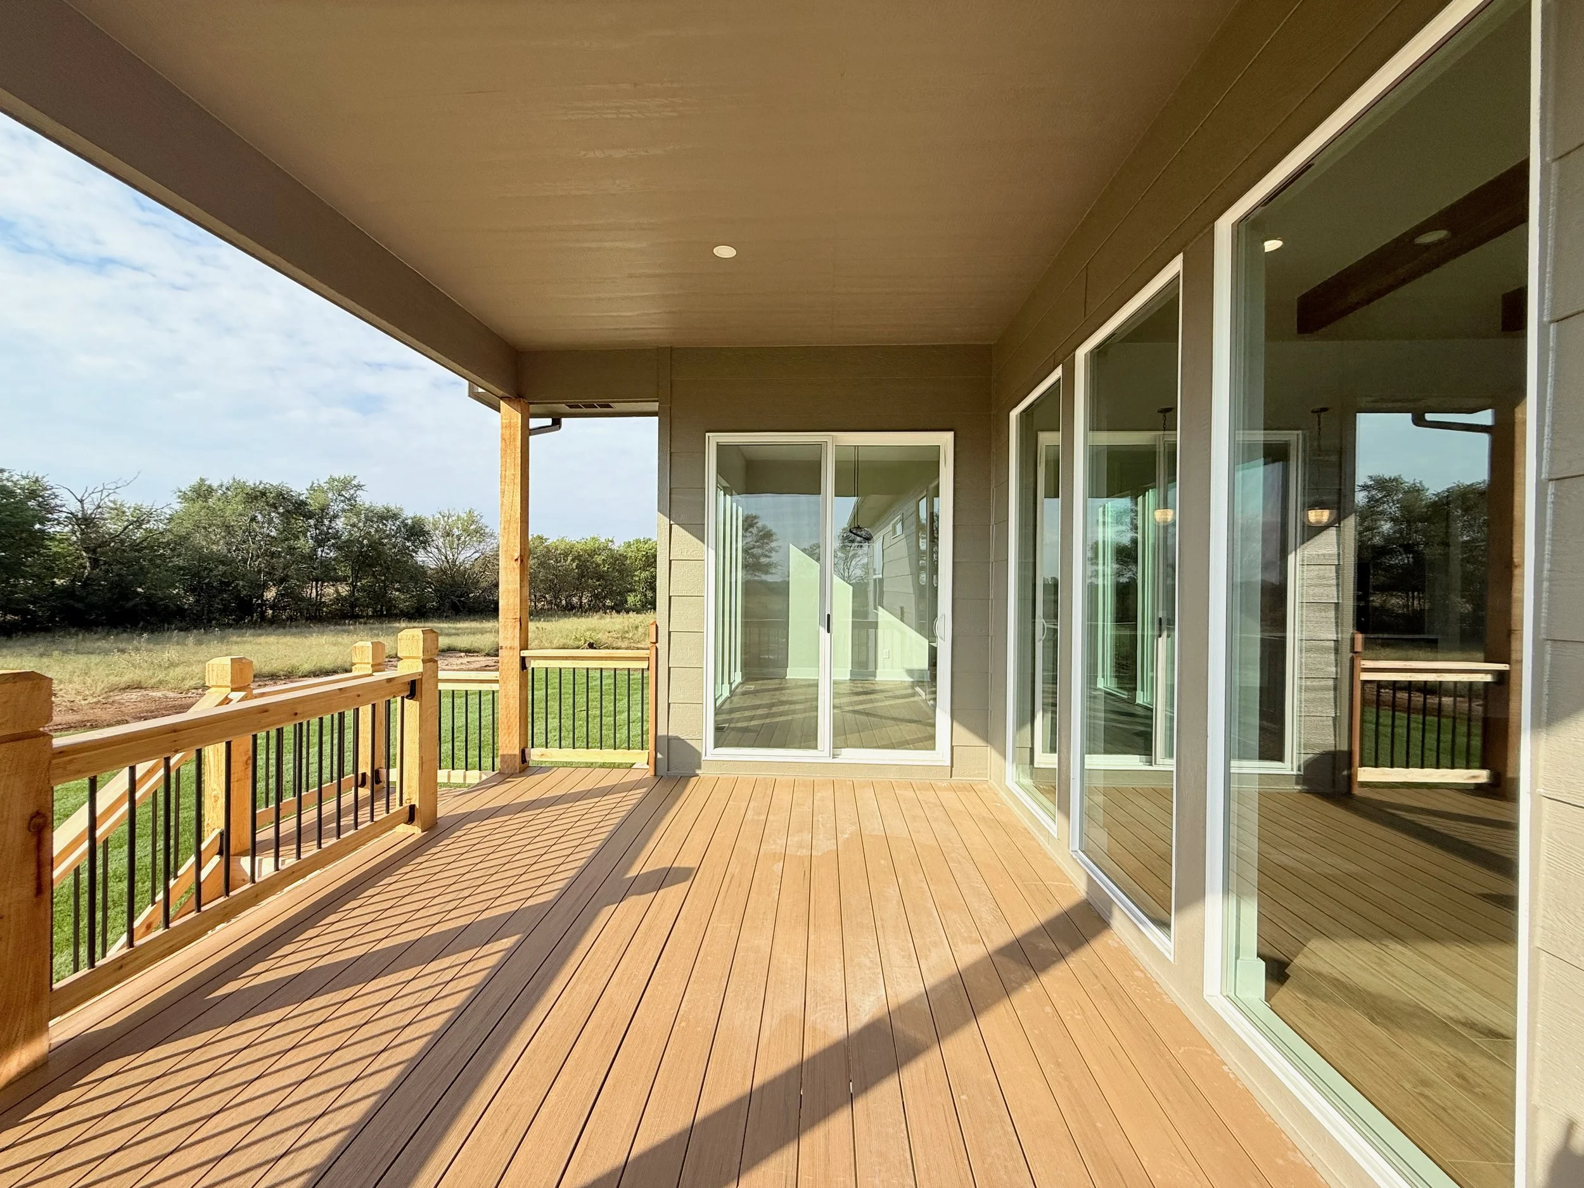
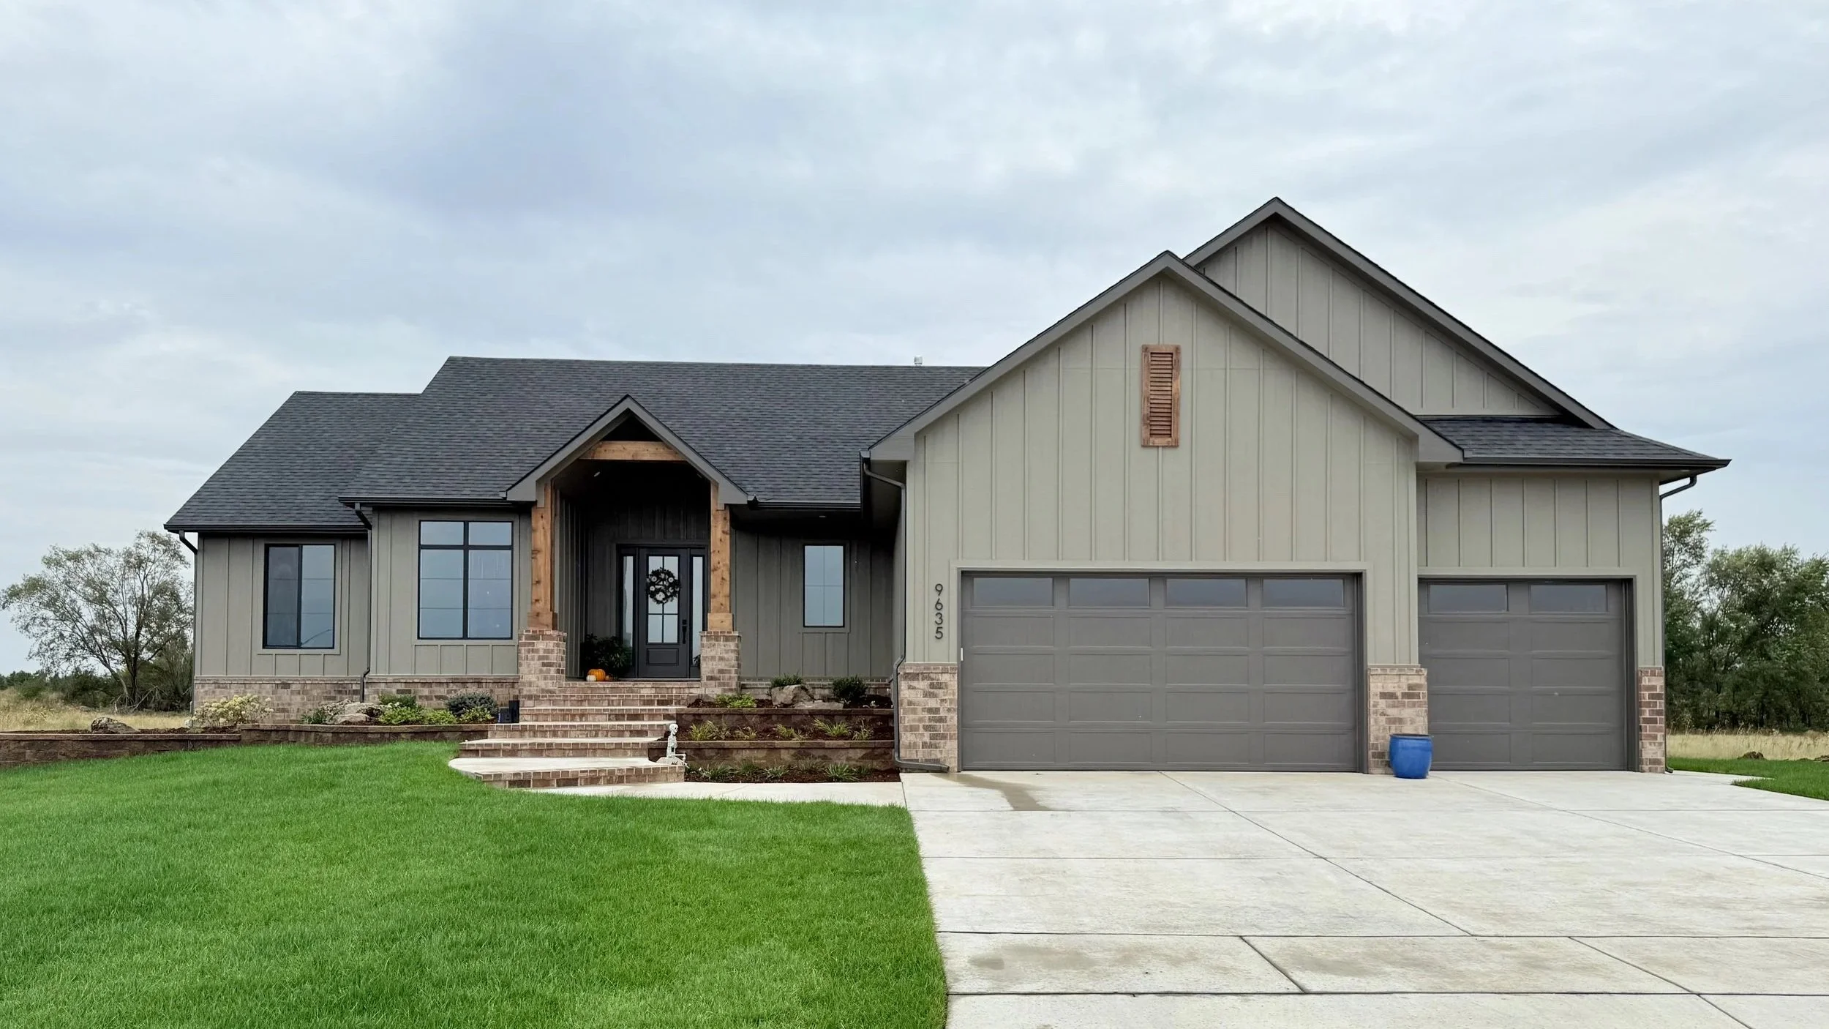
The Cypress
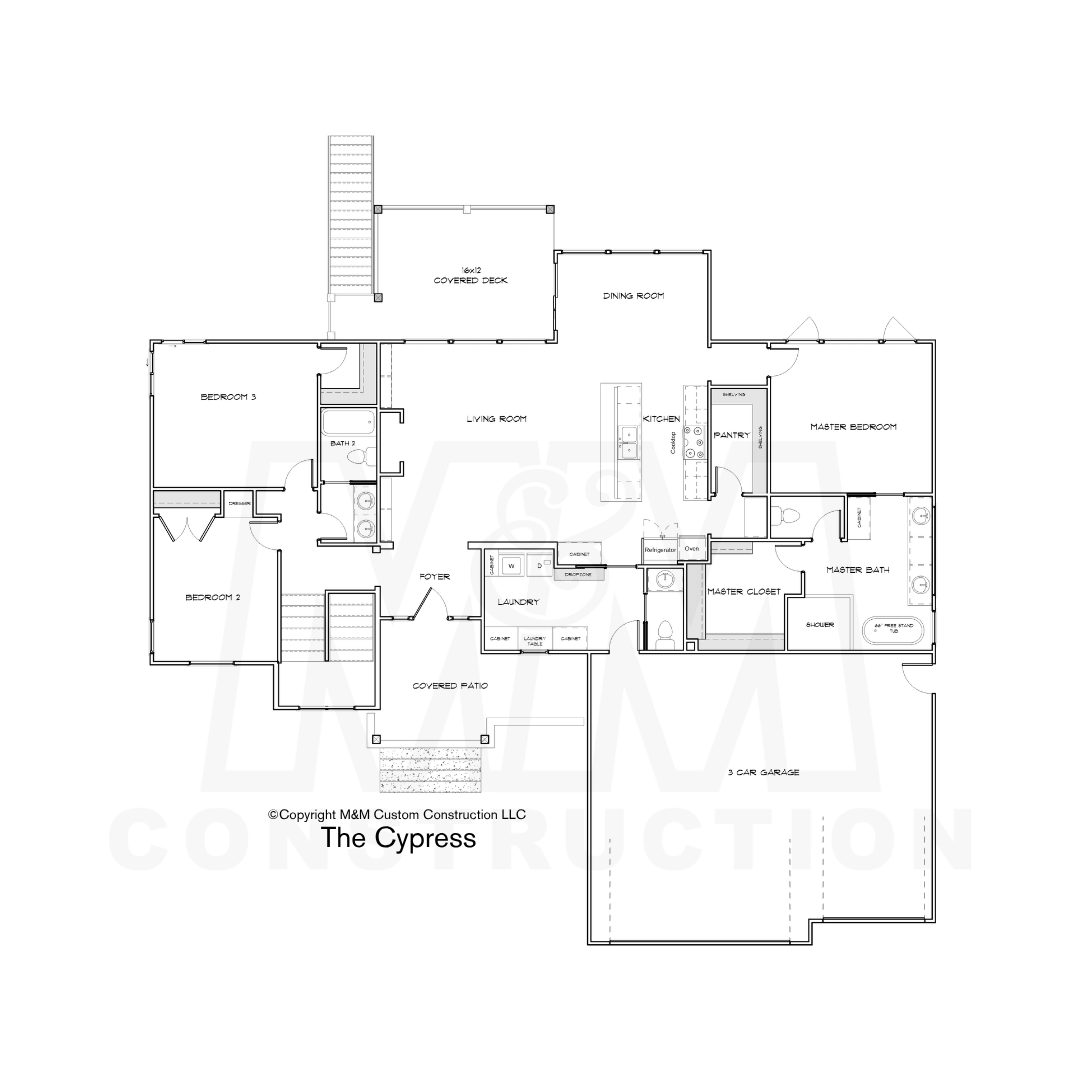
The Cypress
FLOOR PLAN





















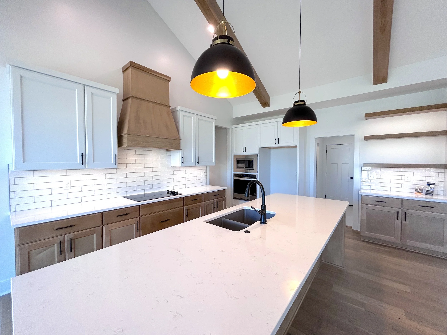


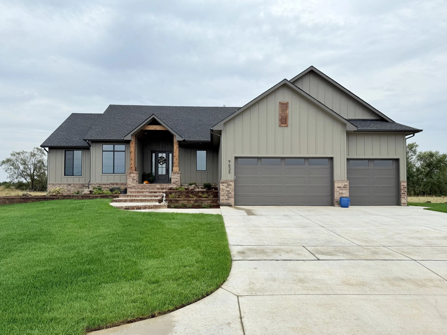
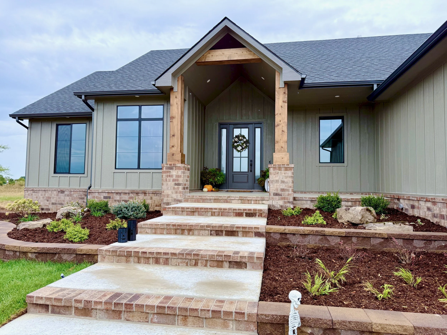
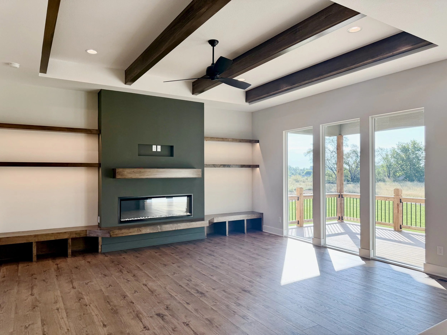
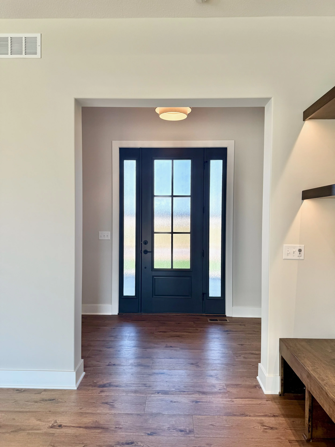
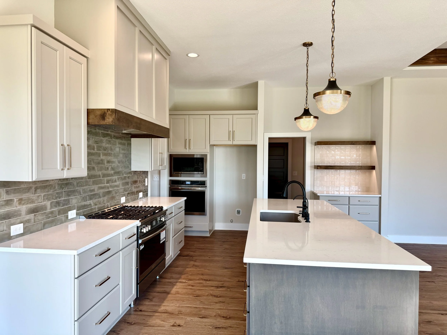
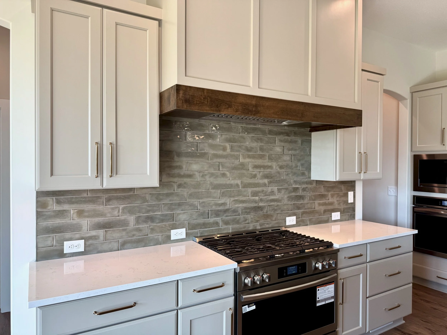
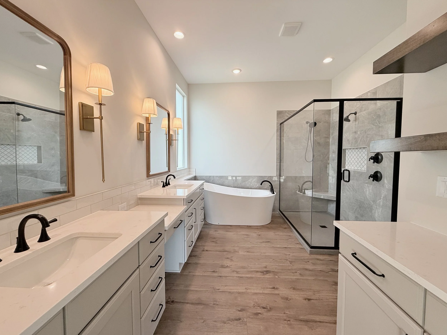
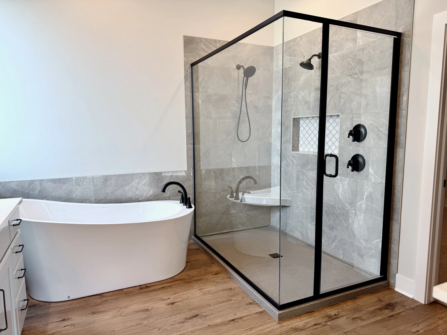
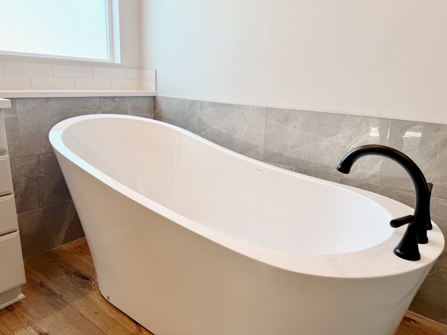
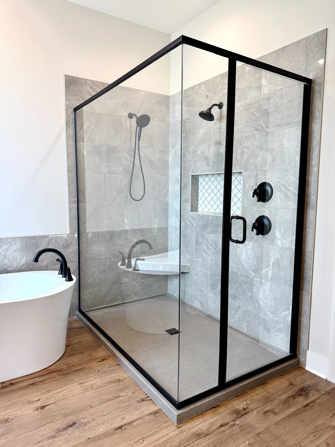
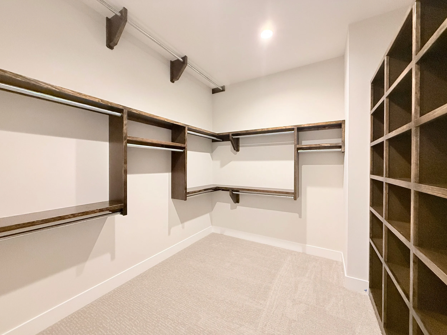
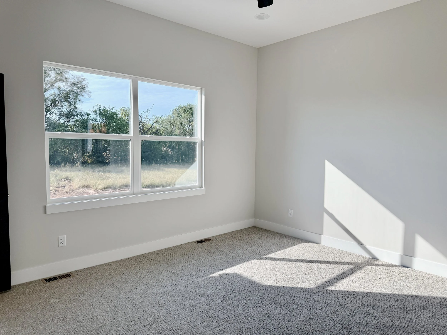
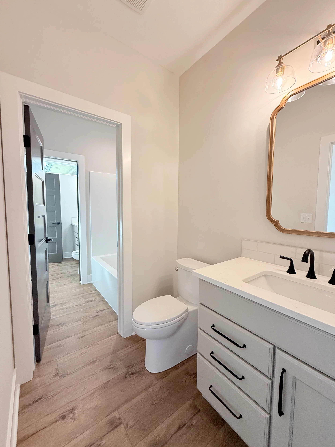
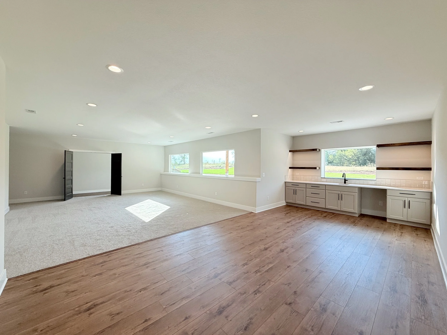
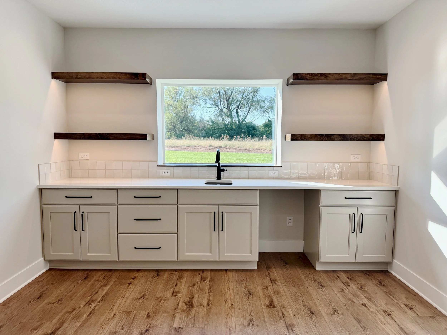
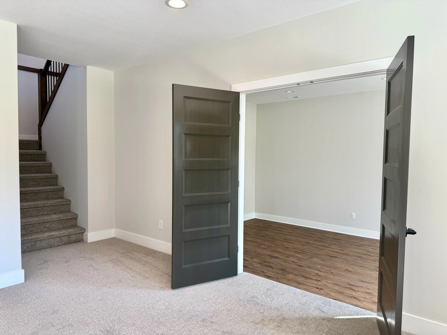
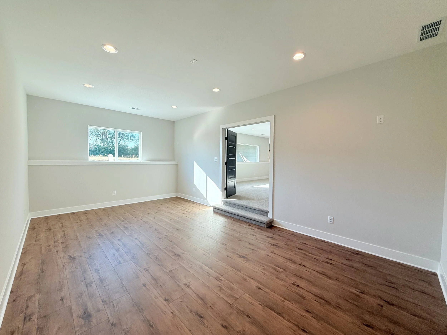
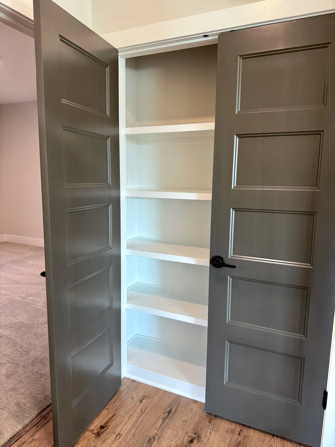
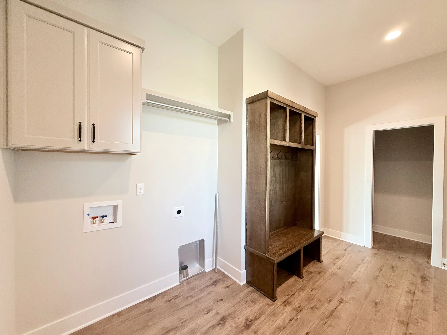
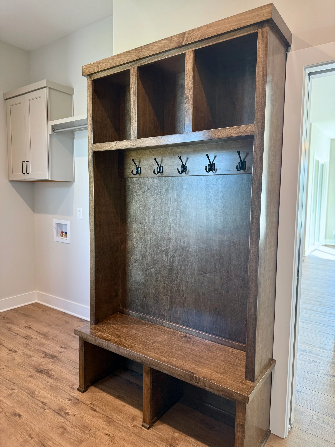
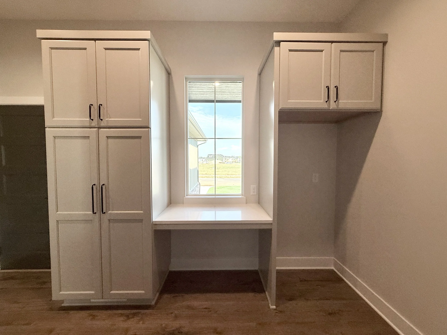
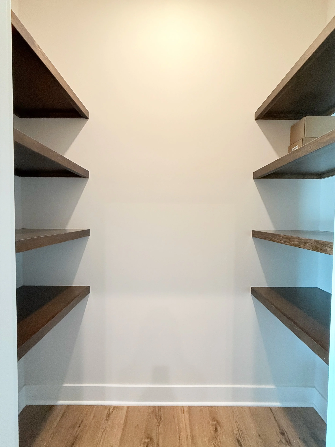
Our standard Cypress floor plan features 5 bedrooms, 3.5 bathrooms, a 3-car garage, and more than 2,058 square feet on the main floor alone, plus an additional 1,510+ square feet in the basement. As one of M&M Construction’s largest floor plans, the Cypress was designed to bring extra space and functionality to the areas that matter most.


In 2026, M&M Construction is bringing our Cypress plan to the beautiful lake community of Castaway. This version will feature added space on both the main and lower levels, a walk-out basement and an additional lower-level bath with convenient outdoor access—perfect for lake days, entertaining, and making the most of outdoor living.
*All plans can be modified. See builder for more information.
Floor Plan
Walkthrough
Check out the walkthrough video of our Cypress model to get a better feel for the layout and features of this home.
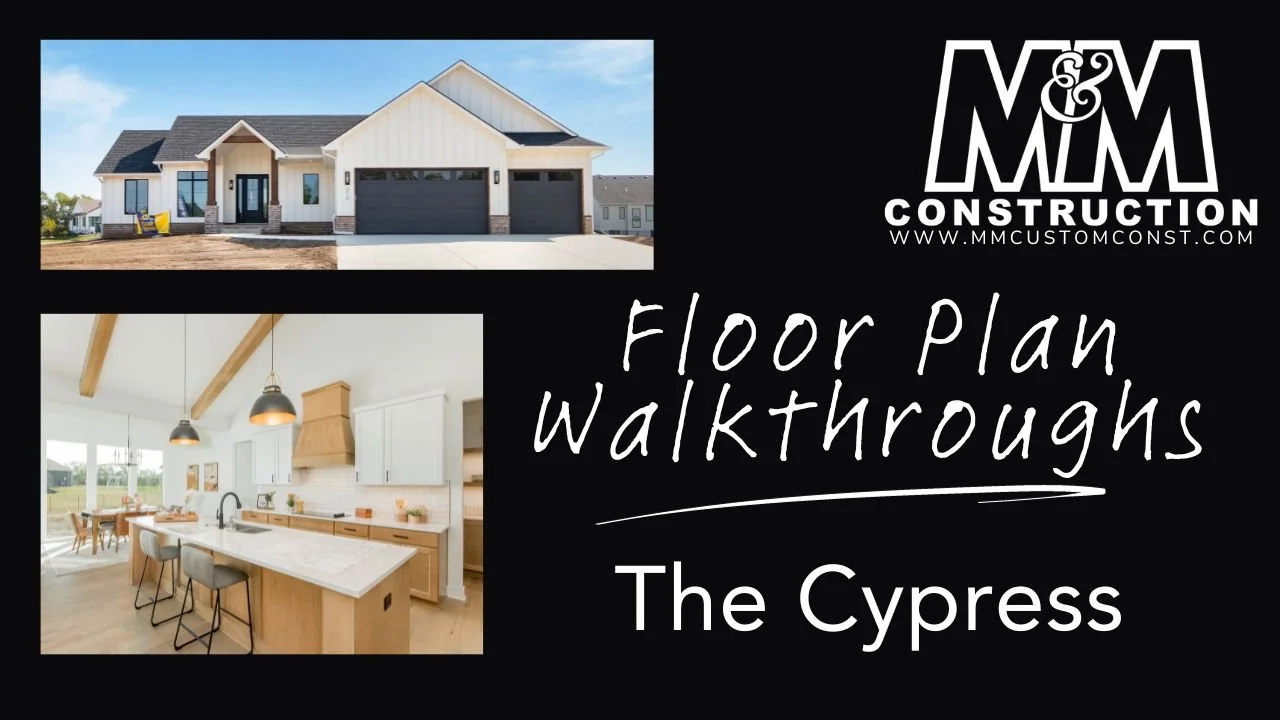
Floor Plan Walkthrough: The Cypress
Construction Progress
Watch as our newest Cypress home comes together in the beautiful lake community of Castaway!
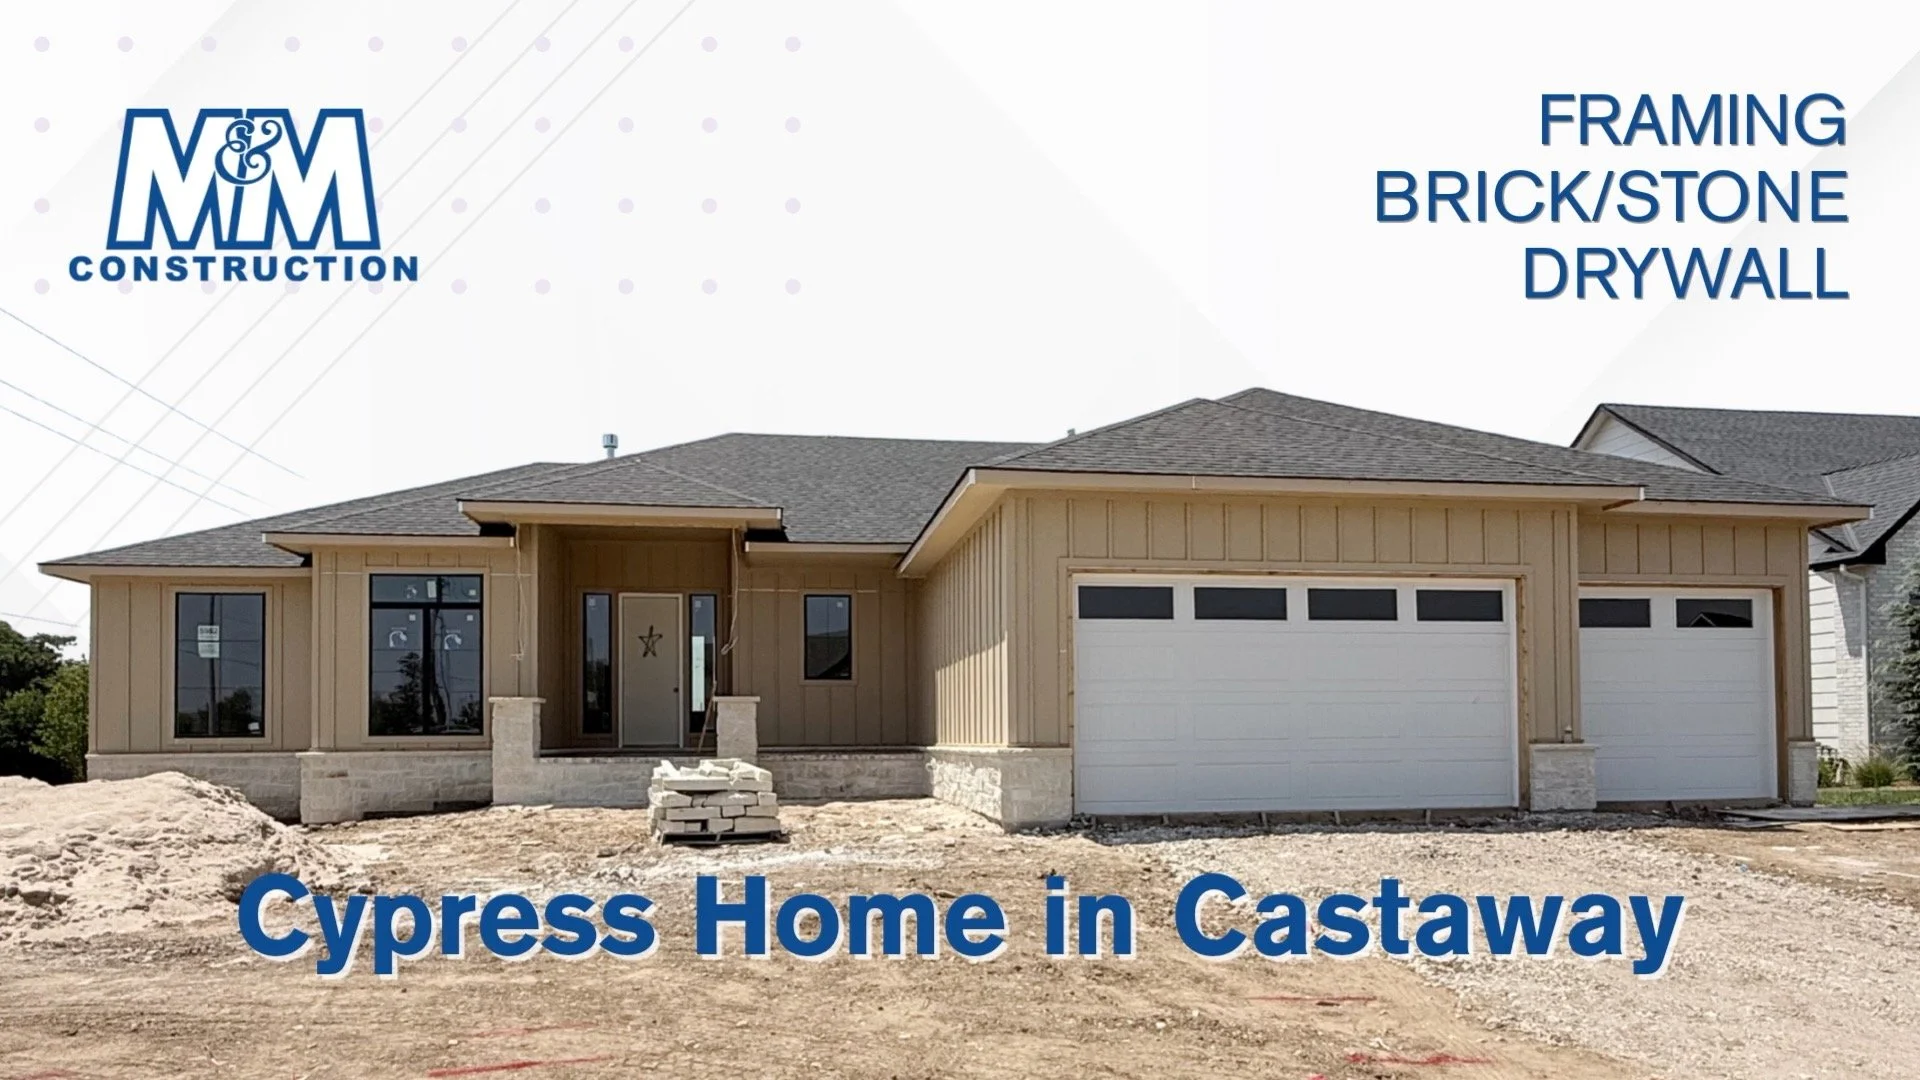
Framing, Brick/Stone, Drywall - Castaway Cypress
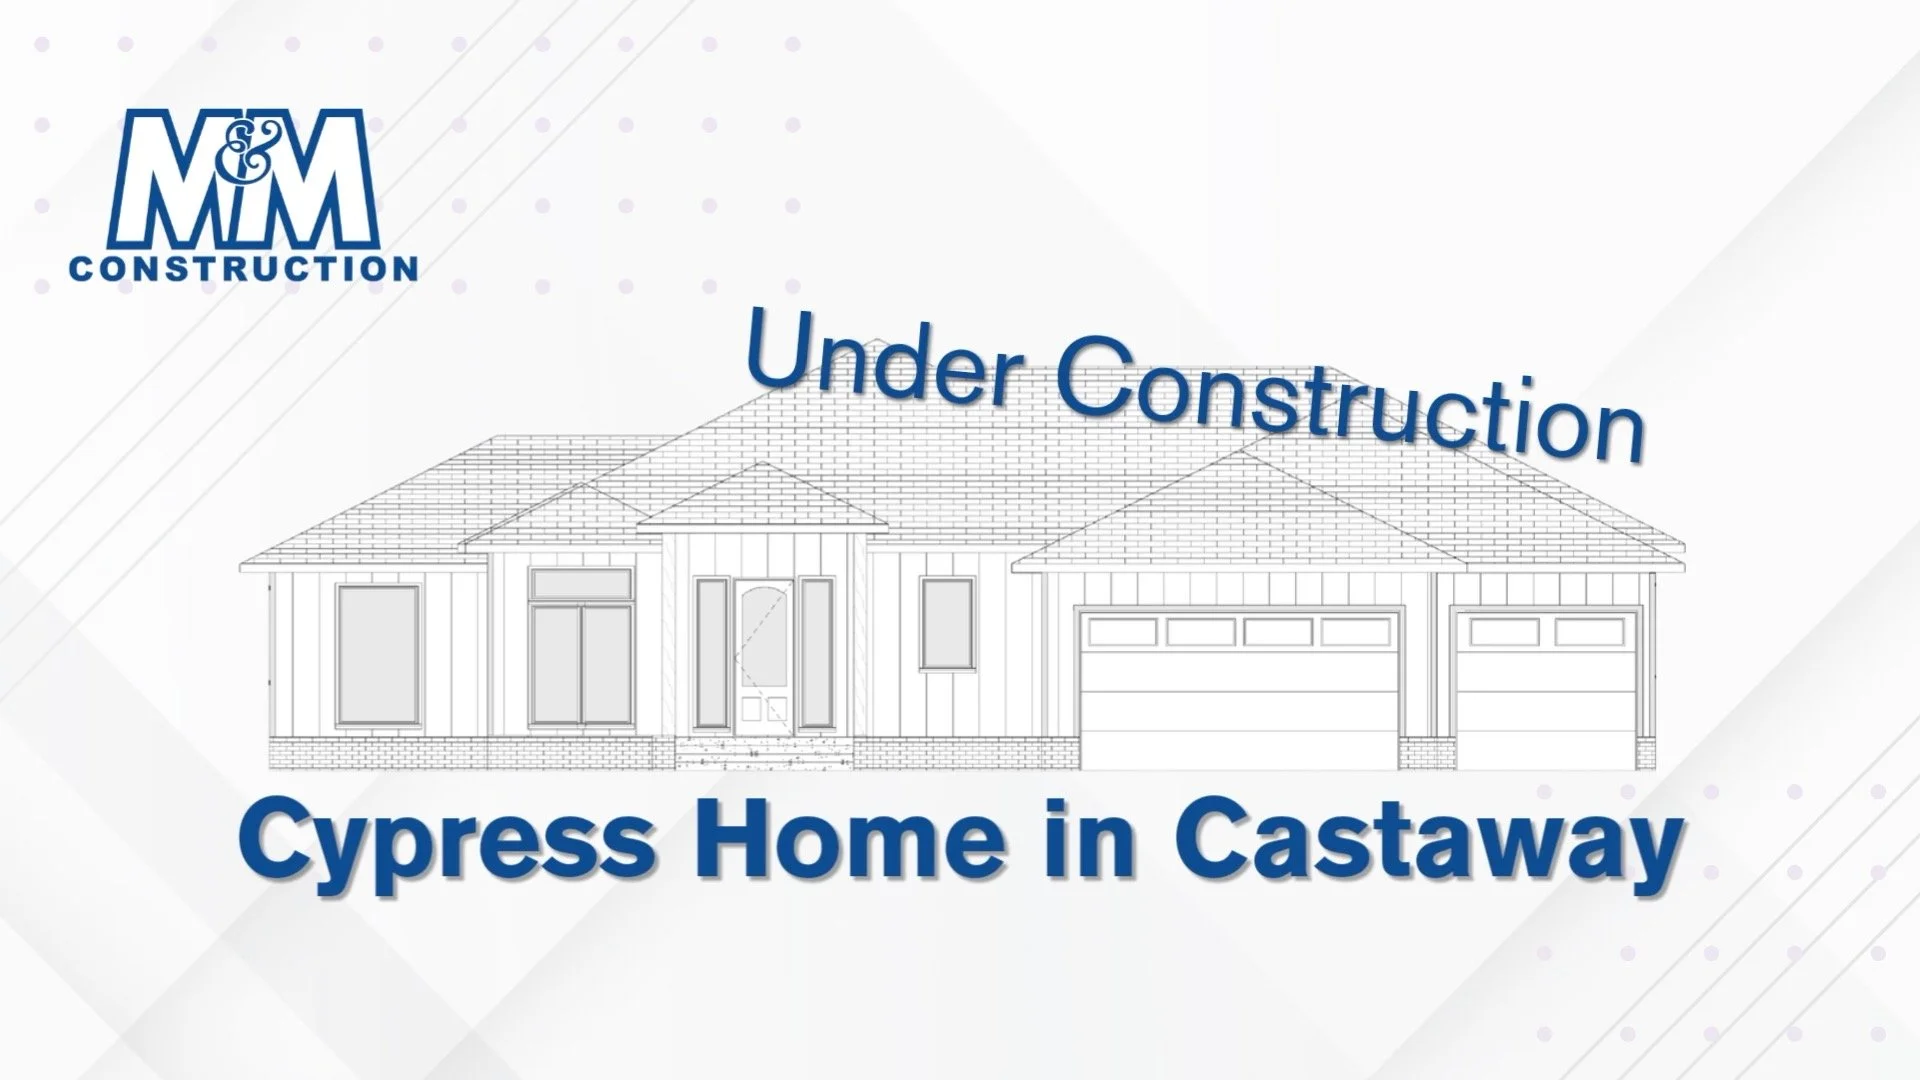
Foundation Stage
Dig Stage