The Ruby
The Ruby
FLOOR PLAN
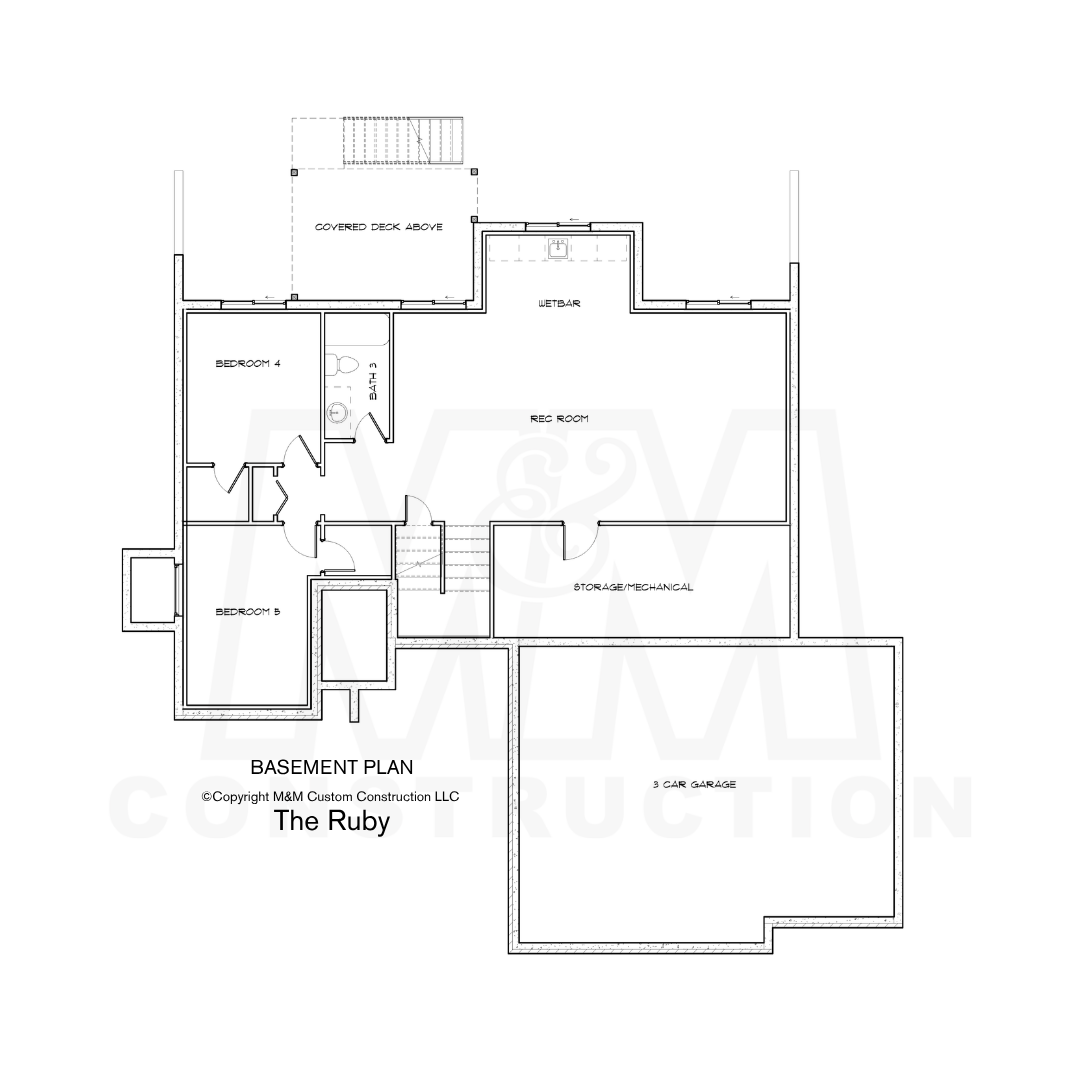
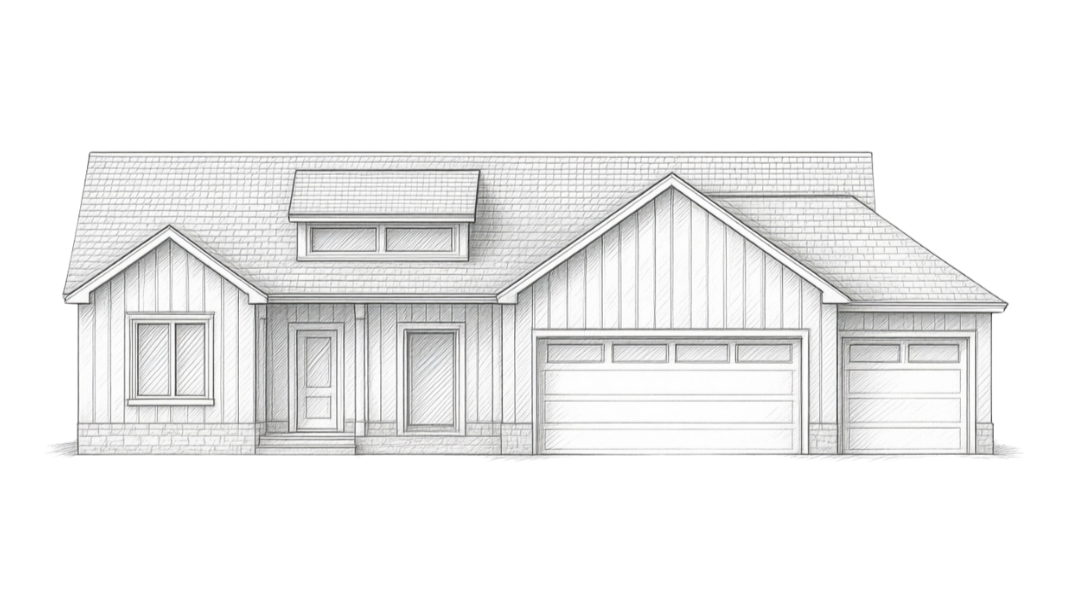
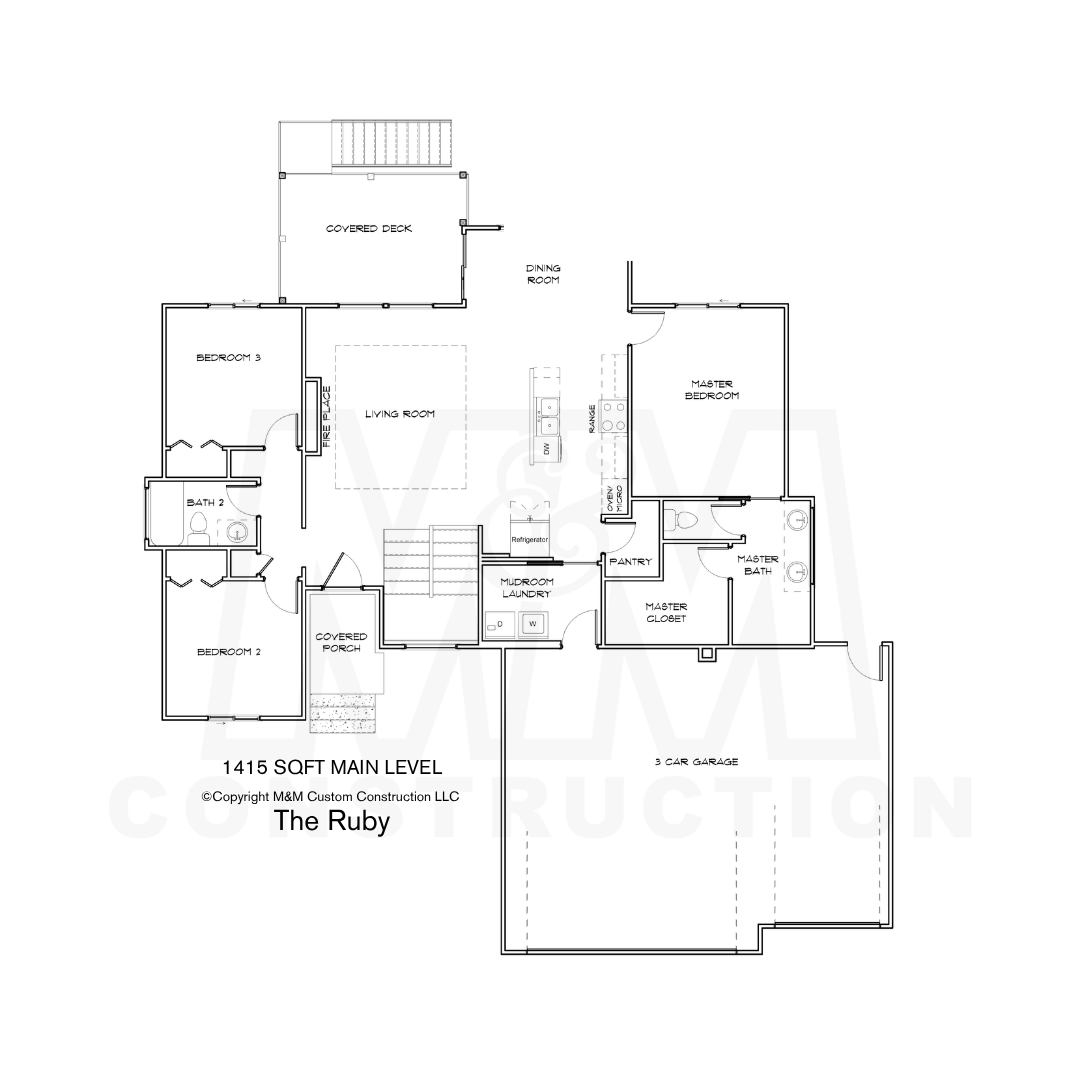
The Ruby by M&M Custom Construction is a new 1,415-square-foot floor plan designed to pack as much functional luxury as possible into a beautifully efficient home. Offering 5 bedrooms and 3 bathrooms, the Ruby features a primary suite with a walk-in tile shower, separate water closet, and spacious walk-in closet, while a dedicated mudroom at the garage entry conveniently brings together the laundry and drop zone. The upgraded kitchen is designed for a drop-in cooktop with a wall microwave/oven unit and opens to a living room highlighted by a raised beamed ceiling, electric fireplace, and custom cabinetry and shelving. Downstairs, a large family room, wet bar, media accent wall, additional bedrooms, and plenty of storage make the finished basement just as functional as the main level. Throughout the home, signature M&M style shines through custom trim work, craftsmanship, and smart use of space.
The first Ruby is under construction beginning in Fall 2026, so check back as we add photos and videos to this page throughout the construction process.
*All plans can be modified. See builder for more information.